
Analisi di due progetti di parcheggio Sieger.
By Suresh Jayaprakash | Riflettori sul progetto | Luglio 31, 2026
5 minuti di lettura
ASCOLTA QUESTO ARTICOLO
Automated multilevel parking solutions are positioned as strategic imperatives in dense urban settings, illustrated by two Sieger Parking deployments in Chennai. At Guindy, an Overground Drive-Thru Puzzle Parking System integrated into an IT building’s ground floor delivers 311 spaces within a compact footprint, avoiding deep subterranean excavation by using a sliding-tile style mechanical grid that creates temporary drive-thru paths for independent retrieval. On Poonamalle Highway, a three-level subterranean comb-type auto-cart system provides 116 spaces by lifting cars by the tires with interlocking steel grids, eliminating pallets and optimizing floor-to-ceiling height. Sieger emphasizes multidisciplinary engineering, in-house manufacturing and digital innovation to maximize land use and ensure fast, safe parking operations.
Riprogettare l'architettura urbana attraverso parcheggi multipiano automatizzati all'avanguardia.
by Suresh Jayaprakash
In modern urban development, the success of architectural landmarks relies heavily on robust operational infrastructure, particularly car parking. As metropolitan density intensifies and real estate valuations escalate, traditional parking is functionally obsolete. For premier commercial and retail spaces, well-planned automated multilevel parking solutions are strategic imperatives. Intelligent car parking dictates spatial efficiency, traffic circulation dynamics and overall user experience of any landmark project. Properly engineered automated multi-level car parking prevents localized traffic bottlenecks, maximizes leasable floor space and delivers a frictionless parking and retrieval experience. At Sieger Parking, we approach severe urban spatial constraints not as limitations, but as parameters for advanced mechanical innovation.
This engineering approach is showcased through two of our flagship installations in Chennai, where rapid urbanization and complex infrastructure demands require innovative parking solutions.
Project 1: Reclaiming Urban Space With 311 Car Spaces in Guindy
Situated on a prominent river-edge site converging with a major transportation corridor, a premier commercial IT/ITES complex demanded an optimized architectural approach. Property owners mandated a car parking solution capable of managing immense volume without triggering traffic at the entrance gates. High employee footfall creates extraordinary daily demand, requiring infrastructure capable of processing hundreds of arrivals and departures within highly concentrated timeframes.
Limited land availability along the river corridor heavily restricted the structural footprint, rendering traditional multi-story concrete structures unviable. Furthermore, subterranean development on a river-edge site involves deep excavation, which is notoriously complex, poses severe geotechnical risks and is prohibitively costly. Modern corporate professionals also expect rapid access and smooth, uninterrupted circulation.
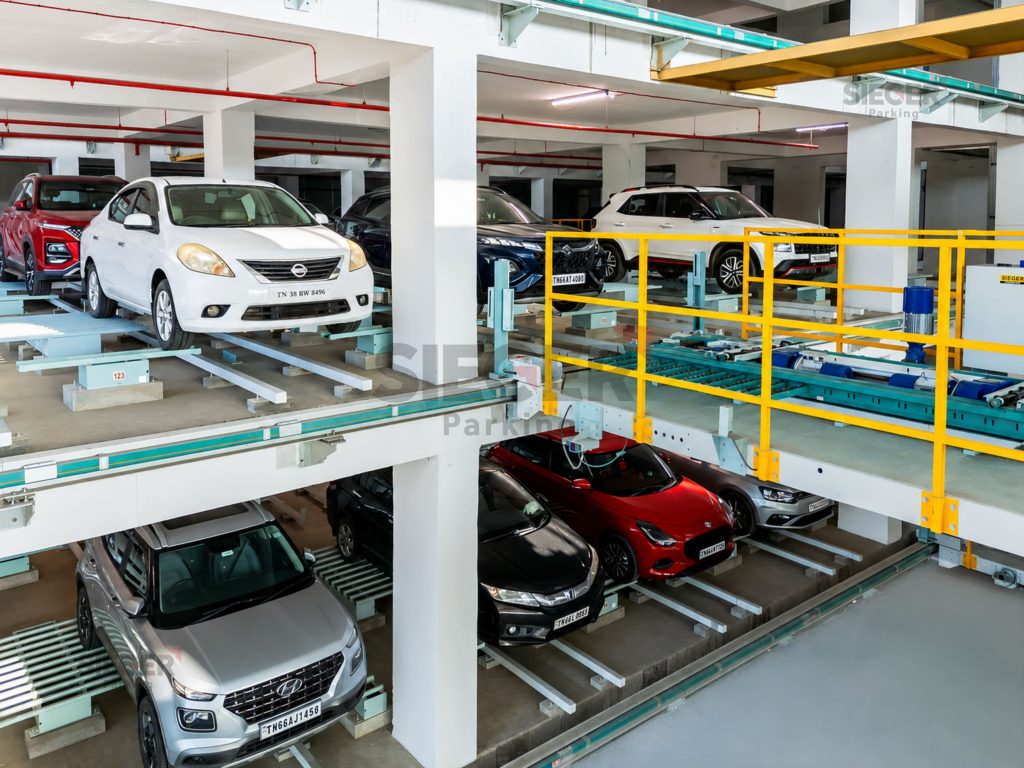
To resolve these exacting challenges, Sieger Parking engineered and deployed the Overground Drive-Thru Puzzle Parking System. We integrated a high-density three-level mechanical grid directly into the ground floor of the IT building, successfully providing 311 car spaces within a hyper-compacted footprint. The system was meticulously calibrated to accommodate both sedan and SUV models.
From a mechanical standpoint, Puzzle Parking operates as an automated, high-density system parking cars on individual platforms within a multi-level grid. It autonomously shifts adjacent platforms horizontally and vertically to forge a direct retrieval path, operating like a sliding tile puzzle. This mechanism enables independent parking or retrieval of any specific car without manually moving surrounding cars.
The “Drive-Thru” configuration is an advanced evolution that allows cars to transit sequentially through one puzzle parking module to access another situated directly behind it. The system automatically repositions its platforms to establish a temporary drive-thru passage. By deploying this overground architecture, we entirely eliminated the need for deep subterranean excavation. Drive-thru functionality ensures that cars parked in the rear structural arrays remain universally accessible without disrupting the front rows, guaranteeing highly efficient circulation while maintaining independent parking operations.
Project 2: Subterranean Capacity Optimization on Poonamalle Highway
Located on Poonamalle Highway, a primary arterial transportation route in Chennai characterized by intense traffic density, a property developer initiated a major commercial reconstruction project. The development strategy involved the demolition of a 15-year-old structure to construct a modern facility. Severe urban spatial limitations dictated the new building footprint consume the entire site. This left zero land allocation for a separate, external parking facility.
Consequently, the property developers required the integration of high-capacity car parking directly within the subterranean levels of the new construction. The initial project specifications mandated an automated pallet-type cart-parking system capable of accommodating more than 100 cars.
For premier commercial and retail spaces, well-planned automated multilevel parking solutions are strategic imperatives. Intelligent car parking dictates spatial efficiency, traffic circulation dynamics and overall user experience of any landmark project.
Upon conducting a comprehensive analysis, Sieger Parking engineers formulated a highly optimized mechanical approach. Our technical team determined a comb-type auto-cart parking system offered superior integration with the specific structural grid of the new building compared to the initially requested pallet configuration.
To resolve the capacity and spatial requirements, Sieger Parking engineered and deployed a three-level comb-type auto-cart parking system entirely within the basement confines. This calibrated installation successfully provides 116 car spaces.
From a mechanical perspective, the comb exchange mechanism operates by lifting the car directly by the tires utilizing interlocking steel grids. This direct lifting action completely eliminates the requirement for individual steel pallets. Removing these pallets significantly reduces the overall mechanical overhead and optimizes the strict floor-to-ceiling height parameters inherent to basement construction. This engineering solution maximizes the volumetric capacity of the subterranean space while seamlessly supporting the architectural framework of the new development.
The Role of Experience, Expertise and Technology
Managing advanced parking infrastructure requires more than manufacturing expertise — it demands decades of engineering experience, multidisciplinary capabilities and continuous technological innovation. As urban environments become increasingly complex, parking systems must evolve into intelligent, digitally connected solutions. Our engineering expertise enables us to deliver high-performance automated parking systems that maximize land utilization for developers while providing fast, safe and seamless parking experiences for users. We remain committed to transforming urban mobility through reliable, technology-driven parking solutions.
About Sieger Parking
Established in 1994, Sieger Parking designs, develops, manufactures and maintains state-of-the-art automation solutions for textiles, automated car parking and industrial storage. Headquartered in Coimbatore with a 3,00,000-ft2 facility, we operate a 100% paperless digital factory serving customers across 25-plus countries. We are rigorously certified to ISO 9001:2015, ISO 14001:2015 and ISO 45001:2018 standards. Backed by a Department of Science and Industrial Research-recognized R&D division, our operations are driven by a formidable team of more than 50 mechanical design engineers and 25 software engineers, ensuring continuous innovation and highly reliable automation architectures.
Seiger Parking unique selling propositions:
15,000-Plus Car Spaces Provided: A proven track record of immense scale and execution capability
100% In-House Capabilities: End-to-end design, development, manufacturing and maintenance guaranteeing superior quality control
30-Plus Years of Automation Excellence: Decades of multi-disciplinary engineering expertise applied to complex challenges
Global Footprint: Trusted by customers across 25-plus countries
24x7 Service and Support Network
ALTRO DALLA CATEGORIA
NOTIZIE DEL GIORNO