
Elevator Cores Going Up at TPA's New Terminal
By Kaija Wilkinson | Daily News | April 23, 2026
1 min to read
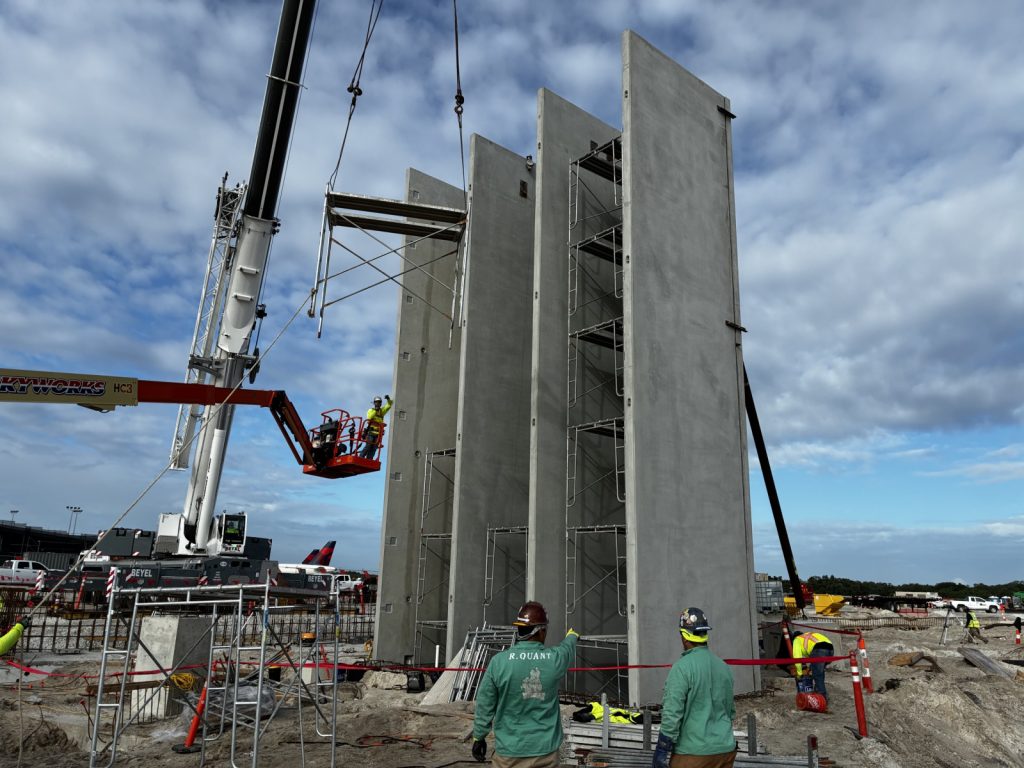
Six precast concrete cores forming shafts for 11 of the 15 elevators at Tampa International Airport’s (TPA) future Airside D are being put into place on the worksite. These elevator cores will be the main arteries of movement between the main floor’s aircraft gates and passenger facilities, the ground-level U.S. Customs facility and the mezzanine level. Four more elevators will be built within the second-floor steel framing, which is scheduled to start being erected in May. The completed precast concrete towers range in height from 36 to 63 ft, with walls weighing as much as 49,000 lb. The 8-in.-thick concrete panels that comprise the cores are made by Coreslab Structures. TPA broke ground on Airside D in December 2024, with construction scheduled to be completed by 2028 and open to the public in 2029. The design-build team for the project is led by construction company Hensel Phelps, with architecture and engineering company HNTB Corp., in association with Gensler.